Skip Main Navigation

1 Bedroom Floorplans


A1

Slide 1
Modern apartment interior with open-plan kitchen, living space, and ample natural light from windows.
Modern kitchen in an apartment with stainless steel appliances, white countertops, and pendant lights.
Modern apartment kitchen with stainless steel appliances, white countertops, bar stools, and dark entrance door.
Modern kitchen in an apartment with stainless steel appliances, white countertops, hanging lights, and wood finish flooring.
Modern apartment kitchen with stainless steel appliances and hanging pots on the wall.
Modern kitchen interior with stainless steel appliances, white cabinets, and wood finish floor in an apartment.
Modern apartment kitchen with white countertops, wooden cabinets, and stainless steel appliances.
Modern apartment interior with an open kitchen, living room with sofa, and decorative plants.
Bright, modern apartment living room with a sofa, coffee table, plants, and natural light from balcony door.
Modern apartment living room with sofa, coffee tables, a large window, hanging lamp, and decorative plants.
Modern apartment living room with a sofa, coffee table, and open-plan kitchen with white countertops and pendant lighting.
Modern apartment living room with a couch, coffee table, kitchen bar stools, and decorative plants.
Modern apartment interior showing a clean kitchen with stainless steel appliances, white countertops, and a cozy living area.
Cozy apartment bedroom with a neatly made bed, two side lamps, artwork above the bed, and a window with curtains.
Cozy bedroom with a large bed, dresser, armchair, and ceiling fan, illuminated by natural light from a window with curtains.
Modern bedroom in an apartment with a large bed, two nightstands with lamps, artwork on the walls, and an en-suite bathroom.
Bright apartment bedroom with a bed, dresser, mirror, and open door leading to another room.
Modern apartment bathroom with wooden vanity, large mirror, white toilet, and built-in wall shelves.
Modern bathroom with tub, tiled walls leading to a bedroom in an apartment.
Modern apartment bathroom with sink leading to a bedroom with ample natural light.
Bright, empty walk-in closet with wire shelving and wooden hangers in a modern apartment.
Modern apartment interior with an open closet, bathroom, and a glimpse of a bedroom, showing clean and bright decor.
Modern apartment interior showing an open linen closet and a bathroom with a shower and vanity, adjacent to a bedroom with a nightstand.
Modern apartment laundry room with washer and dryer, grey doors, and wood flooring.
Apartment complex view from a balcony with palm trees, pool area, and greenery under a cloudy sky.
Floorplan Diagram

A3

Slide 1
Apartment entry door open to the kitchen with wood-inspired flooring, white countertops, and recessed lighting overhead
Kitchen with white upper cabinets and grey wood lower cabinets. White stone counters and white stone mosaic backsplash.
Kitchen breakfast bar with white countertop, stainless steel dishwasher and sink, and pendant lighting overhead
Living room with wood-inspired flooring, patio doors with blinds, and a ceiling fan
Living room with wood-inspired flooring, a ceiling fan, and view of the kitchen over the breakfast bar
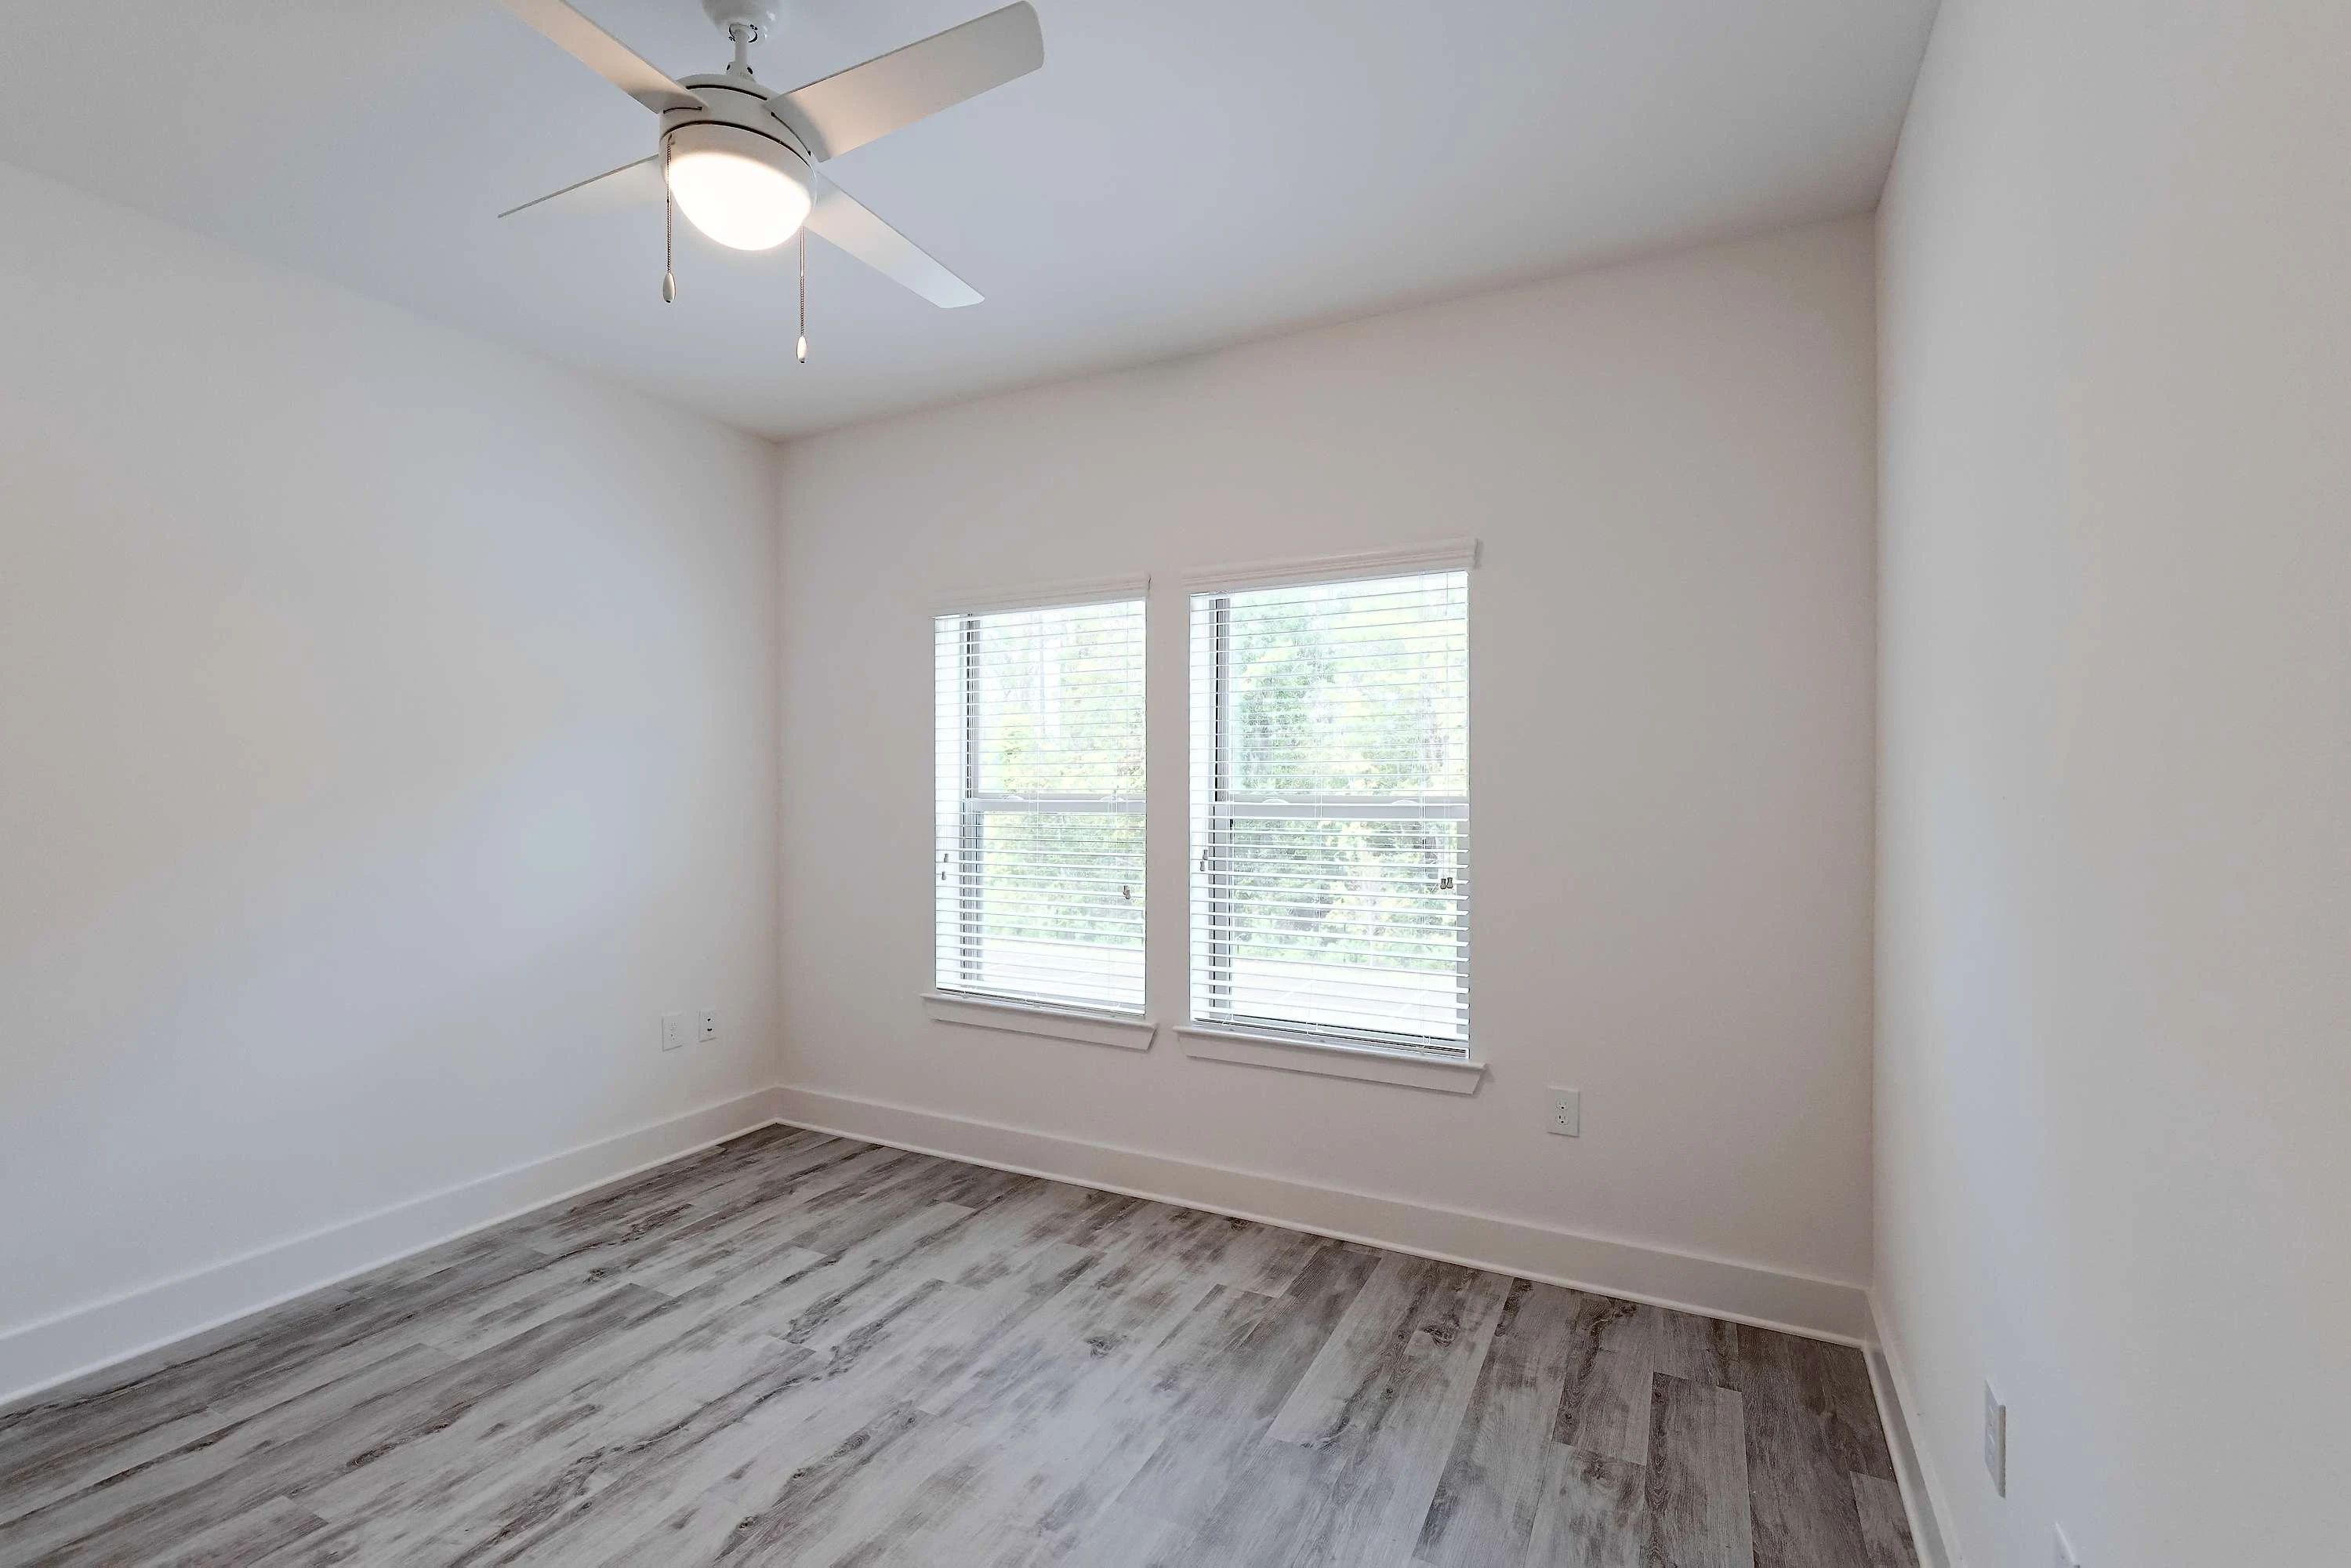
Bedroom with two windows with blinds, a gray door, ceiling fan, and wood-inspired flooring
Bedroom with wood-inspired flooring, windows with blinds, and a ceiling fan
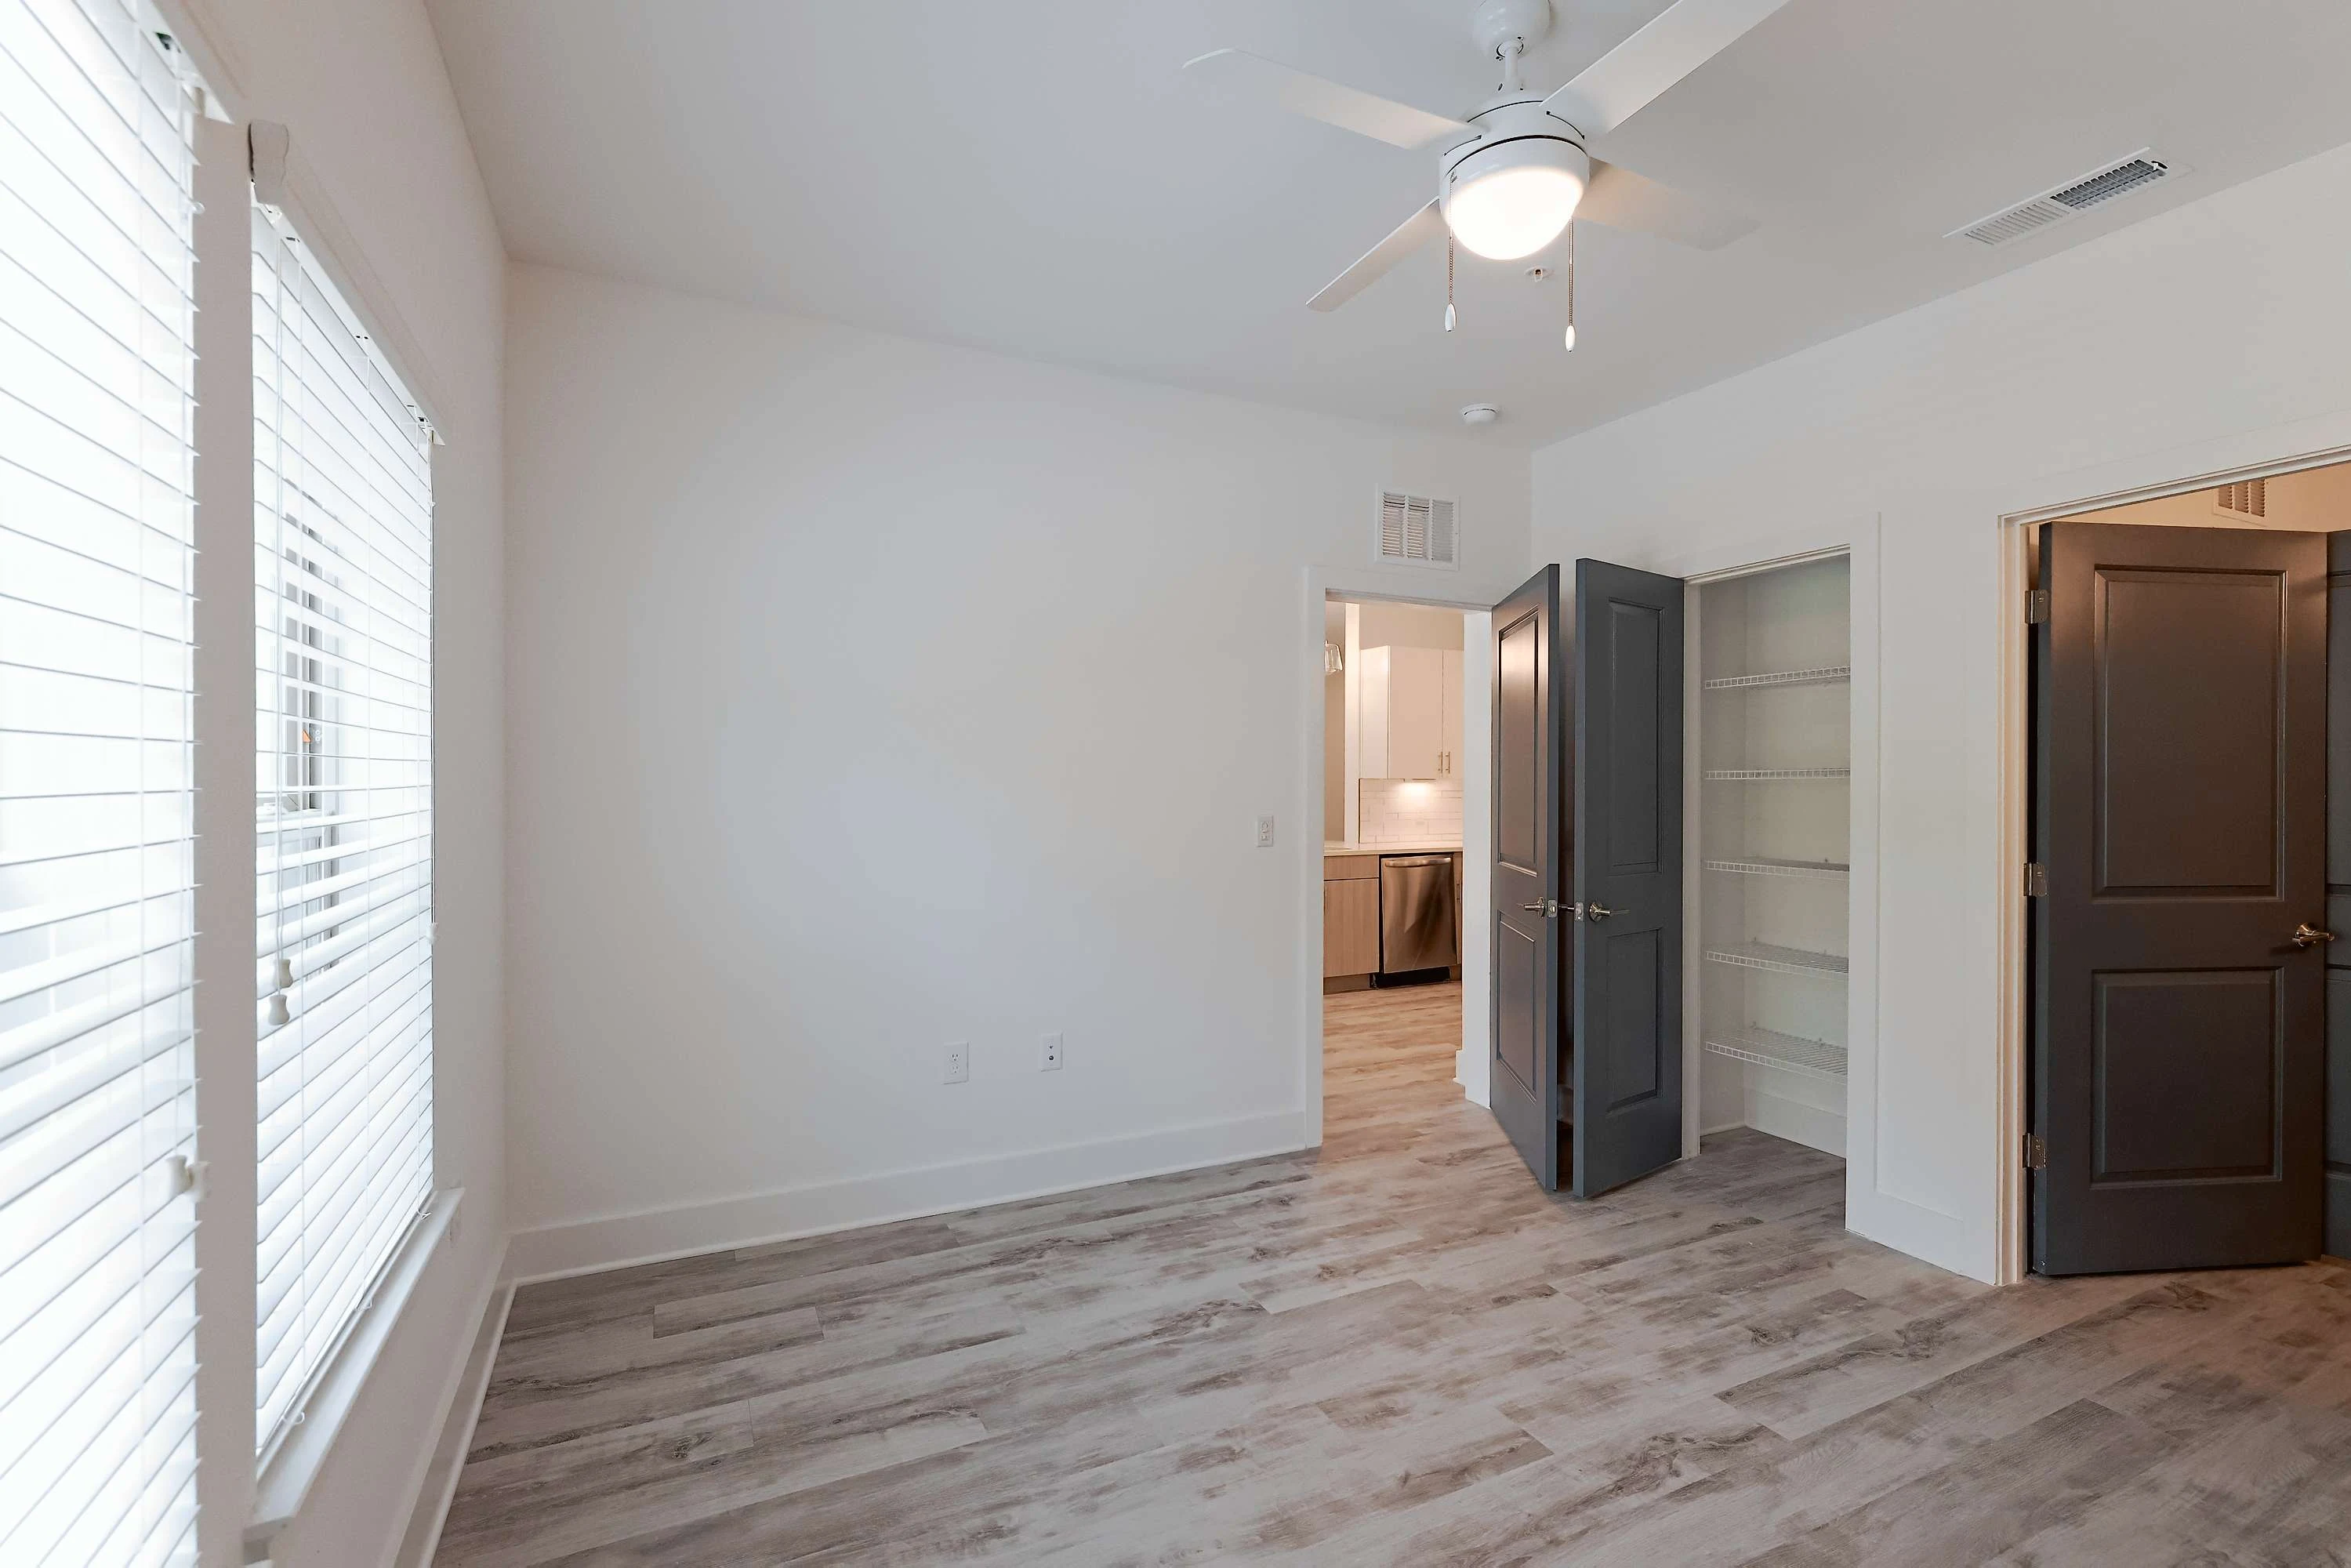
Bedroom with ceiling fan and doorways to the bathroom and the walk-in closet
Walk-in closet with built-in white wire shelving throughout
Bathroom vanity with gray cabinets and vanity lighting overhead next to the toilet and shower/bath combo
Shower/bath combo surrounded by gray tile with a silver faucet and shower head
Laundry closet with washer, dryer, and a shelf above
Covered outdoor balcony with a metal railing and view of the apartment community
Covered outdoor balcony with a metal railing
Floorplan Diagram

A4

Slide 1
Apartment entry door open to a kitchen with an island, two toned white and wood cabinets, and stainless steel appliances
Apartment kitchen with wood plank flooring, wood cabinets, white upper cabinets, stainless steel appliances, and recessed overhead light
Kitchen with stainless steel appliances, white stone countertops, and a built in wine rack above the fridge
Kitchen island with stainless steel sink and dishwasher, pendant lighting, white countertop, and dining space
Open living room with white walls, a ceiling fan, window, and wood finish flooring
Living area with wood plank flooring, white walls and trim, ceiling fan, and window with blinds
Living area open to the kitchen with an island between and wood plank flooring throughout
Bedroom with doors to the bathroom and the walk in closet with wood plank flooring and white walls throughout
Bedroom with wood plank flooring, two windows with blinds, and a ceiling fan
Bedroom with wood plank flooring, ceiling fan, and doors to the bathroom and the walk in closet
Bathroom with wood plank flooring, shower/bath combo, and vanity with white countertops
Shower/bath combo surrounded by gray tile with a silver faucet and shower head
Laundry closet with washer, dryer, and white wire shelf above
Floorplan Diagram

B1

Slide 1
Apartment entry door open to a dining space with wood plank flooring, built in open shelving, white walls with a blue accent wall, and model furnishings
Kitchen breakfast bar with model barstools and a space for dining with pendant lighting overhead
Living area with wood plank flooring, windows with blinds, a patio door, and ceiling fan with model furnishings throughout
Living area with wood plank flooring open to the kitchen and dining area
Kitchen with wood plank flooring, a pantry closet with a navy door, and a breakfast bar with white countertops
Kitchen with wood plank flooring, wood cabinets and drawers, stainless steel appliances, and white tile backsplash
Kitchen with wood plank flooring, white countertops, and stainless steel appliances
Kitchen breakfast bar overlooking the dining area with white countertops and gold pendant lighting above
Model bedroom with framed bed, two nightstands, large windows, and wood finish flooring
Model bedroom with two windows with blinds, ceiling fan, and wood plank flooring
Bathroom with a double vanity with wood cabinets and drawers, two sinks, white countertops, mirror, and overhead lighting
Walk in shower with a glass shower door and navy tile next to a linen closet both parallel to the vanity
Walk in closet with built in white wire shelving throughout
Model bedroom with two windows with blinds, ceiling fan, and wood plank flooring
Model bedroom with wood plank flooring, white walls and trim, and model furnishings
Walk in closet with white wire shelving
Shower/bath combo with a silver shower head and gray tile
Bathroom vanity with wood cabinets and drawers, white countertop, sink, mirror, and lighting above
Laundry room with washer, dryer, and white wire shelf above
Covered outdoor living space with a concrete patio and furnished with a chair and table
Floorplan Diagram

B11

Slide 1
Apartment entry door open to the kitchen with wood-inspired flooring and an island with a white countertop
Kitchen with gray bottom cabinets, white countertop, white backsplash, and under cabinet lighting
Kitchen island with gray cabinets and drawers, stainless steel sink and dishwasher, and pendant lighting overhead
Kitchen open to the living area with wood-inspired flooring, white walls and white trim throughout
Living room with wood-inspired flooring, two windows with blinds, and a patio door with blinds
View of the kitchen from the living area with wood-inspired flooring throughout
Bedroom with wood-inspired flooring, two windows with blinds, and a ceiling fan
Bedroom with wood-inspired flooring, white walls and trim, and doorways to the closet and bathroom
Walk-in closet with built in white shelving throughout
Bathroom vanity with gray cabinets and a mirror next to the toilet and shower/bath combo
Shower/bath combo surrounded by gray tile with a silver faucet and shower head
Bedroom with white walls & grey wood flooring. Two large windows are on one wall with a white ceiling fan with domed lighting
Bedroom with wood-inspired flooring, gray doors, and a door to the closet and bathroom
Double vanity in the bathroom with gray cabinets and drawers, white countertop, two sinks, mirror, and lighting above
Walk-in shower with a glass shower door and navy tile next to the bathtub
Walk-in closet with wood-inspired flooring and white shelving
Laundry closet with double doors, washer, dryer, and shelf above
Covered outdoor balcony with a black metal railing and a patio door
Covered outdoor patio with a black metal railing
Floorplan Diagram

B2

Slide 1
Apartment with wood-inspired flooring, a kitchen and breakfast bar open to the dining and living area
Bedroom with wood-inspired flooring, two windows with blinds, and a ceiling fan
Bedroom with wood-inspired flooring, a doorway to the walk-in closet, and a ceiling fan overhead
Walk-in closet with built-in white wire shelving throughout
Bathroom vanity with gray cabinets, white countertop, sink, mirror, and lighting above
Shower/bath combo surrounded by gray tile with a silver faucet and shower head
Living area with wood-inspired flooring, windows with blinds, and a patio door
Living area open to the dining area and kitchen with a breakfast bar
Kitchen island with stainless steel sink, pendant lighting, & white stone counters. In the back is a view of the living room
Kitchen with gray cabinets and drawers, white countertops, white tile backsplash, and white upper cabinets
Bedroom with wood-inspired flooring, two windows with blinds, and a ceiling fan
Bedroom with wood-inspired flooring, a ceiling fan, and doorways to the closet and the bathroom
Walk-in closet with built-in white wire shelving
Bathroom vanity with gray cabinets and drawers, two sinks, white countertops, and a mirror
Walk-in shower with a glass shower door and navy subway tile surrounding
Laundry closet with washer, dryer, and a shelf above
Covered outdoor balcony that wraps around the building
Wrap-around and covered outdoor balcony with outdoor lighting
Floorplan Diagram

C1

Slide 1
Apartment entry door open to the kitchen, dining, and living areas with a hallway to the bedrooms
Kitchen with wood-inspired flooring, gray cabinets, white countertops, and stainless steel appliances
Kitchen breakfast bar with white countertops overlooking the living area
Living area with wood-inspired flooring, windows with blinds, and a ceiling fan overhead
Living room with view of the dining room and kitchen with wood-inspired flooring throughout
Bedroom with wood-inspired flooring, two windows with blinds, and a ceiling fan
Bedroom with grey walls and light grey wood flooring. 3 Doorways leading to ensuite bathroom, closet, and hallway.
Walk-in closet with built-in white shelving throughout
Bathroom vanity with gray cabinets and drawers, a white countertop with two sinks, framed mirror, and lighting above
Walk-in shower with a glass shower door and navy subway tile surrounding
Bedroom with wood-inspired flooring, two windows with blinds, and a ceiling fan
Bedroom with wood-inspired flooring and a navy door to the walk-in closet
Walk-in close with wood-inspired flooring and built in white wire shelving
Bathroom vanity with white countertop, sink, mirror, and lighting above
Shower/bath combo surrounded by gray tile with a silver faucet and shower head next to built-in open shelving
Bedroom with wood-inspired flooring, two windows with blinds, and a ceiling fan
Bedroom with wood-inspired flooring, a ceiling fan, and a doorway to the walk-in closet
Bedroom with wood-inspired flooring, white walls and trim, and a ceiling fan
Walk-in closet with wood-inspired flooring and white wire shelving
Laundry closet with washer, dryer, and shelf above
Wrap-around outdoor patio with white siding and outdoor lighting
Wrap around outdoor balcony with white siding and black metal railing
Floorplan Diagram

A2E

Slide 1
Apartment living room with a breakfast bar overlooking the kitchen, two window with blinds, a ceiling fan, and wood plank flooring
Open floor plan with wood finish flooring and upscale accents
Living area with wood plank flooring, white walls and trim, a ceiling fan, two windows, and view of the entry doro
Living area with wood plank flooring, white walls and trim, two windows with blinds, and a ceiling fan overhead
Kitchen with white countertops, white and wood cabinets, and stainless steel appliances
Kitchen with a white tile backsplash, an open breakfast bar overlooking the living room with pendant lighting above, and wood plank flooring
Kitchen open to the dining area with wood plank flooring and neutral finishes throughout
Dining area with wood plank flooring near a doorway to a bedroom and the patio door
Dining area with wood plank flooring, white walls and trim, two windows, a patio door, and a semi-flush mounted ceiling light
View of the kitchen and living area from the dining room with wood plank flooring and neutral finishes throughout
Bedroom with two windows with blinds, white walls and trim, and wood plank flooring
Bedroom with wood plank flooring, a ceiling fan, and a door to the ensuite bathroom
Bedroom with a door to a closet with built in shelving and a door to the bathroom
Bathroom vanity with wood cabinets, white countertops, mirror, and light above
Shower/bath combo surrounded by large gray tile with built in shelves and silver faucet and shower head
Walk in closet with built in white wire shelving and white walls and trim throughout
Laundry closet with a washer, dryer, and white wire shelf above
Covered outdoor balcony with a gray metal railing and a patio door to the interior dining area
Floorplan Diagram

A2 + Den

Slide 1
Apartment entry door open to the living area with wood-inspired flooring, white walls and trim, and a ceiling fan overhead
Living room with wood-inspired flooring, two windows with blinds, and view of the kitchen over the breakfast bar
Living area with wood-inspired flooring and a doorway to the hall to the bathroom
Dining area with wood-inspired flooring, two windows with blinds, a patio door, and a flush ceiling light overhead
Dining area with wood-inspired flooring, two windows with blinds, and white walls and trim
Kitchen with breakfast bar with gray cabinets, white countertops, and decorative pendant lighting overhead
Kitchen with gray cabinets, white countertops, and a decorative white tile backsplash
Bedroom with wood-inspired flooring, two windows with blinds, and a ceiling fan overhead
Bedroom with light grey wood floors, dark grey doors, & white walls & trim. White ceiling fan with covered dome lighting
Bathroom vanity with gray cabinets, white countertop, sink, mirror, and lighting above next to the toilet and shower/bath combo
Shower/bath combo surrounded by gray tile with a silver faucet and shower head
Walk-in closet with wood-inspired flooring and built in white wire shelving near the shower/bath combo in the bathroom
Laundry room with washer, dryer, and shelving above
Covered balcony with a patio door and a black metal railing
Covered outdoor balcony with a black metal railing
Floorplan Diagram

A5

Slide 1
Apartment entry way with wood plank flooring, a closet with a navy door, and white walls and trim
Living area with wood plank flooring, two windows with blinds, ceiling fan, and view of the kitchen
Living area with wood plank flooring, white walls and trim, and two windows with a ceiling fan
Living area with wood plank flooring open to the kitchen
Living area inside the entry door with white walls and trim, wood plank flooring, and a window with blinds
Kitchen with wood lower cabinets and drawers, white stone countertops, stainless steel appliances, tile backsplash, and under cabinet lighting
Kitchen with wood cabinets and drawers, white upper cabinets, white tile backsplash, and stainless steel appliances
Bedroom with wood plank flooring, white walls and trim, two windows with blinds, and a ceiling fan
Bedroom with windows with blinds, a ceiling fan, and white walls and trim
Bedroom with wood plank flooring, a door to the walk in closet, and a ceiling fan overhead
Walk in closet with built in white wire shelving throughout
Bathroom vanity with wood cabinets and drawers, white countertop, sink, mirror, and lighting above
Shower/bath combo with a silver faucet and shower head, built in shelves, and gray tile
Laundry closet with washer, dryer, and a white wire shelf above
Floorplan Diagram

B2 ALT

Slide 1
Large open floorplan with wood finish flooring, light neutral white colors, designer lights throughout
Living area with wood plank flooring, white walls, white trim, four windows with blinds, a patio door, and tall ceilings with a ceiling fan
Living area with wood plank flooring, four windows with blinds, and white walls and trim throughout
Open concept living, dining, and kitchen areas with wood plank flooring and tall ceilings throughout
Kitchen with white countertops, a breakfast bar overlooking the living area, and light wood cabinets
Kitchne iwth wood and white cabinets, white countertops, stainless steel appliances, under cabinet lighting, and a window with blinds
Kitchen breakfast bar with white countertops, stainless steel sink, and pendant lighting above
Bedroom with wood inspired flooring, white walls, white trim, two windows with blinds, and a ceiling fan
Bedroom with wood plank flooring, white walls and trim, and a ceiling fan above
Bedroom with wood plank flooring, white walls and trim, and door to a closet
Walk in closet with built in white wire shelving throughout
Double vanity with two sinks, white countertops, wood cabinets and drawers, and a mirror with a light above
Walk in shower with a navy tile surrounding and a glass shower door
Bedroom with tall ceilings, white walls and trim, wood plank flooring, and two windows with blinds
Bedroom with wood plank flooring, two windows with blinds, and a door
Bedroom with a walk in closet and wood plank flooring throughout
Walk in closet with white wire shelving and a gray entry door
Bathroom vanity with wood cabinets, white countertop, sink, mirror, and lighting above
Shower/bath combo surrounded my marble tile with built in shelves and a silver faucet and shower head
Covered outdoor balcony wiht a black metal railing overlooking the apartment community
Covered outdoor patio overlooking the courtyard with a pool
Floorplan Diagram

C4

Floorplan Diagram